
Villa in Bang Tao
Bang Tao, Phuket
Outdoor spaces for a private villa, built for the tropical climate.
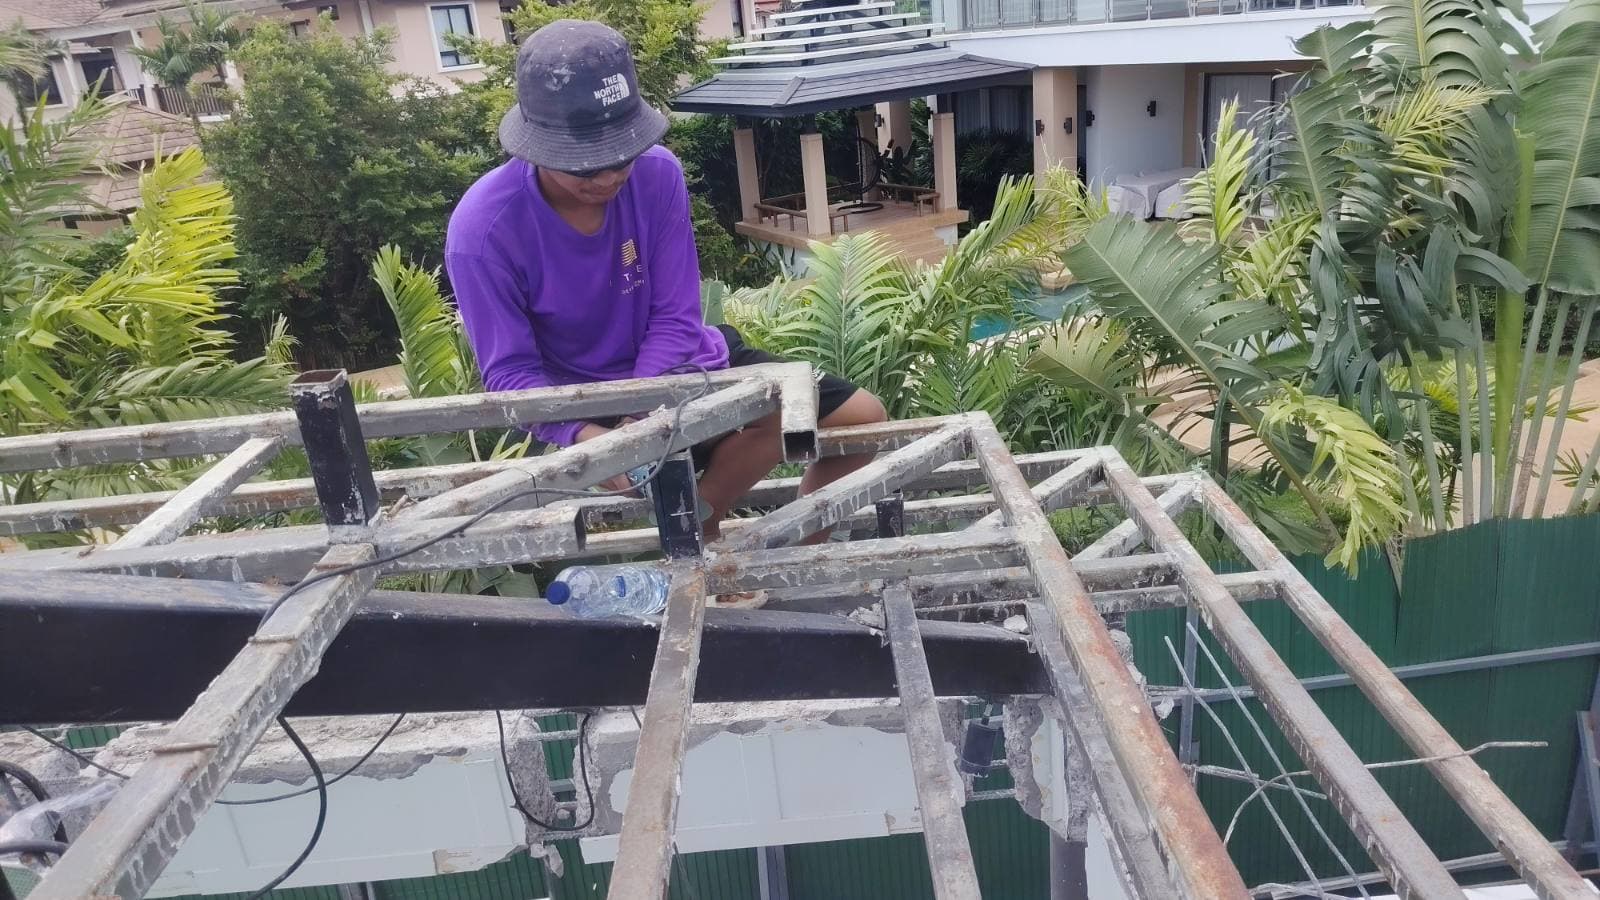
The owners lived in the villa year-round — and every rainy season put the terrace out of action: standing water, darkening timber, shorting lights. The brief was simple: make the outdoors usable twelve months a year.
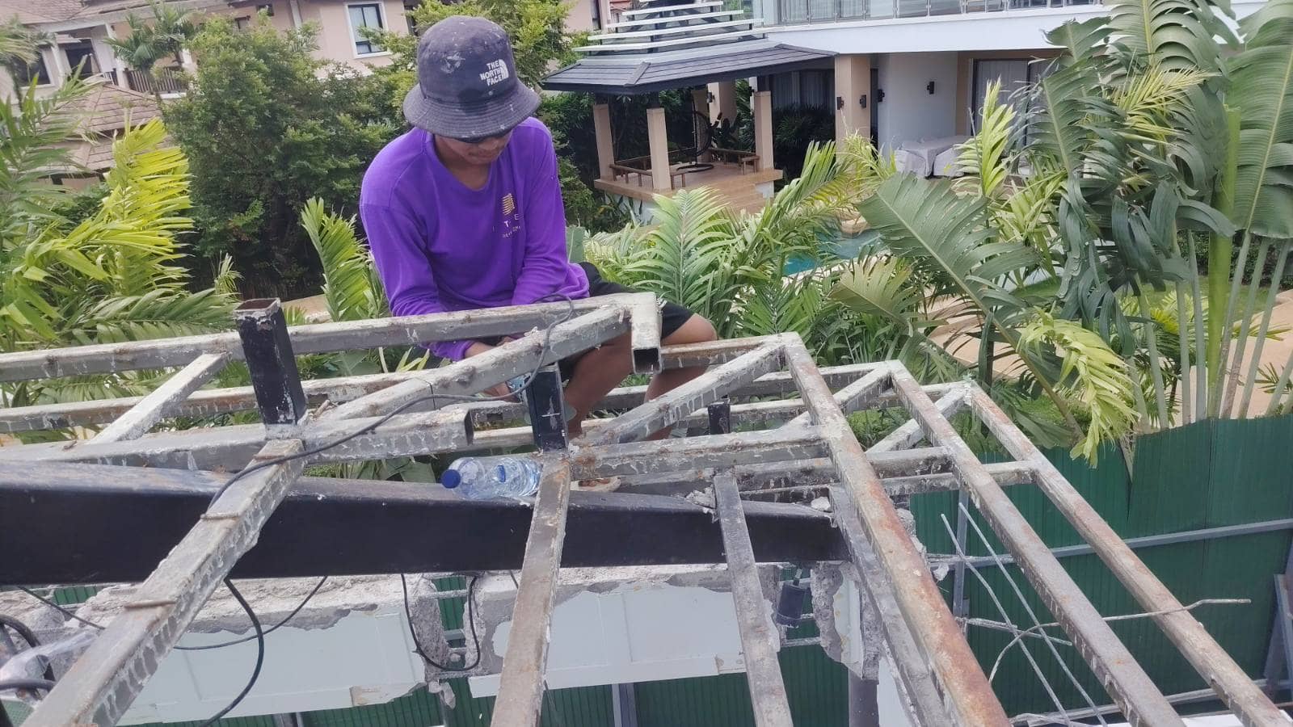
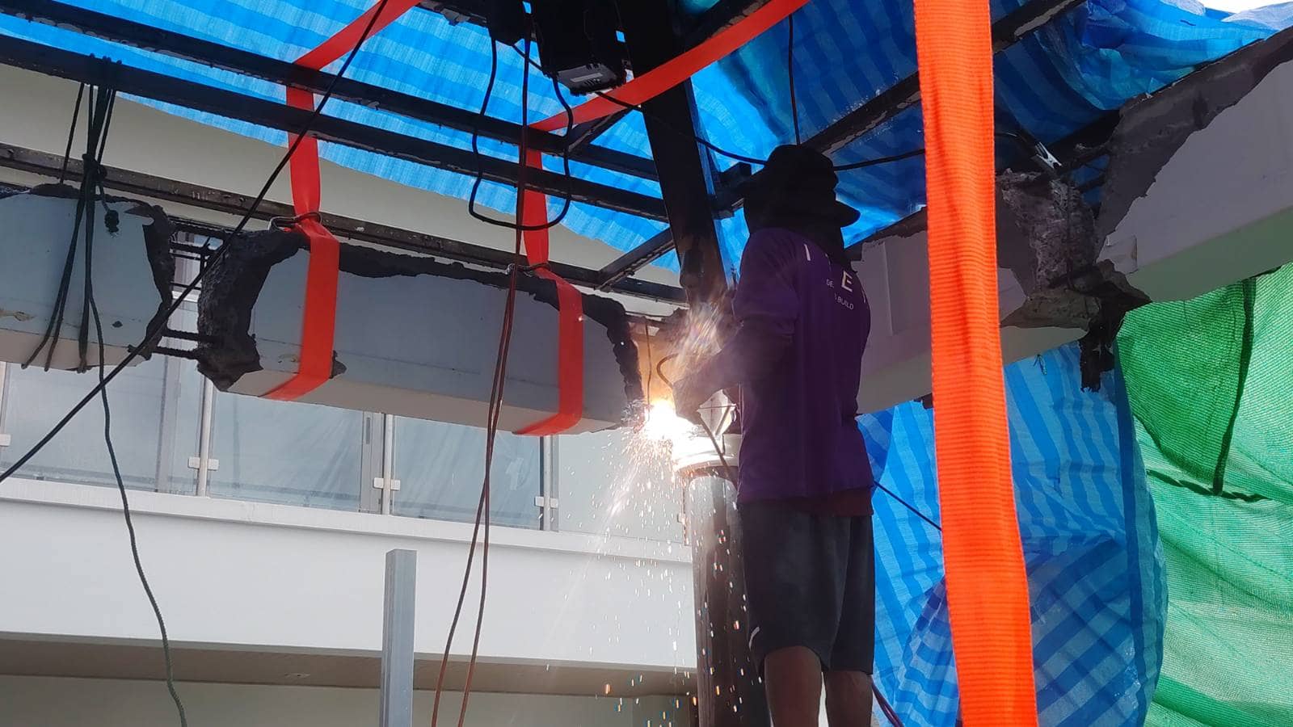
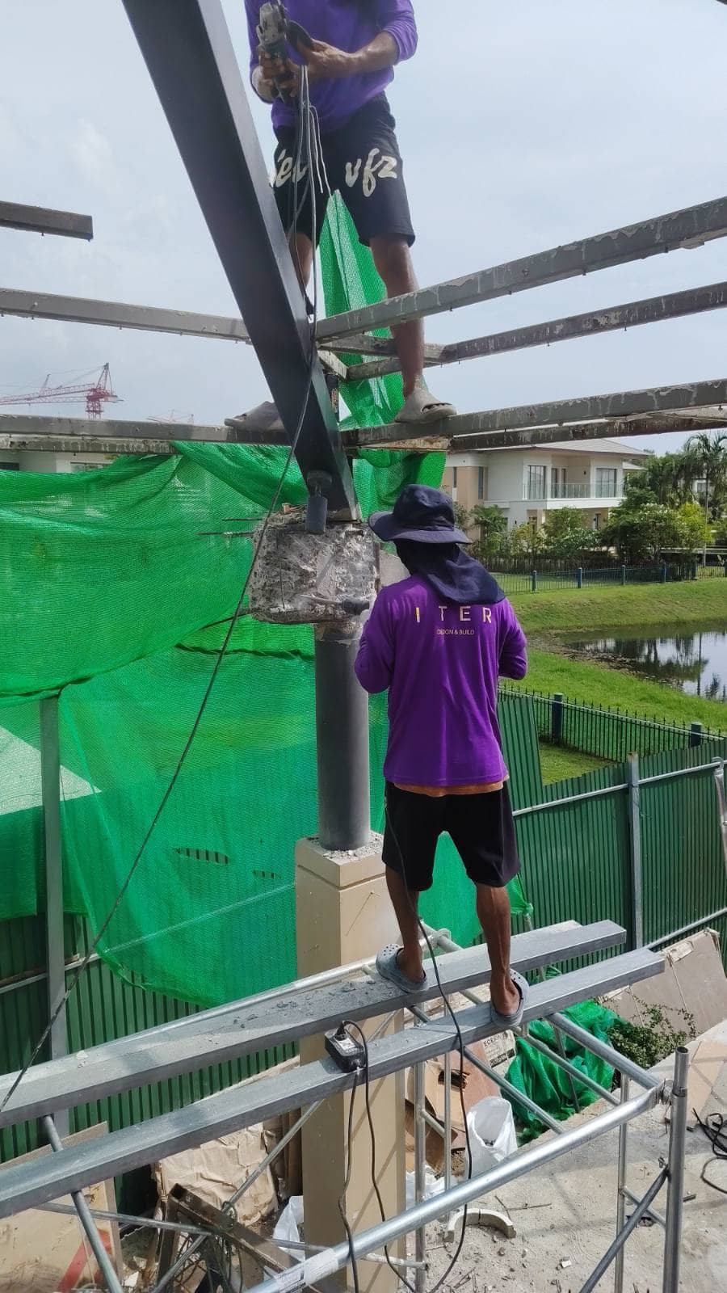
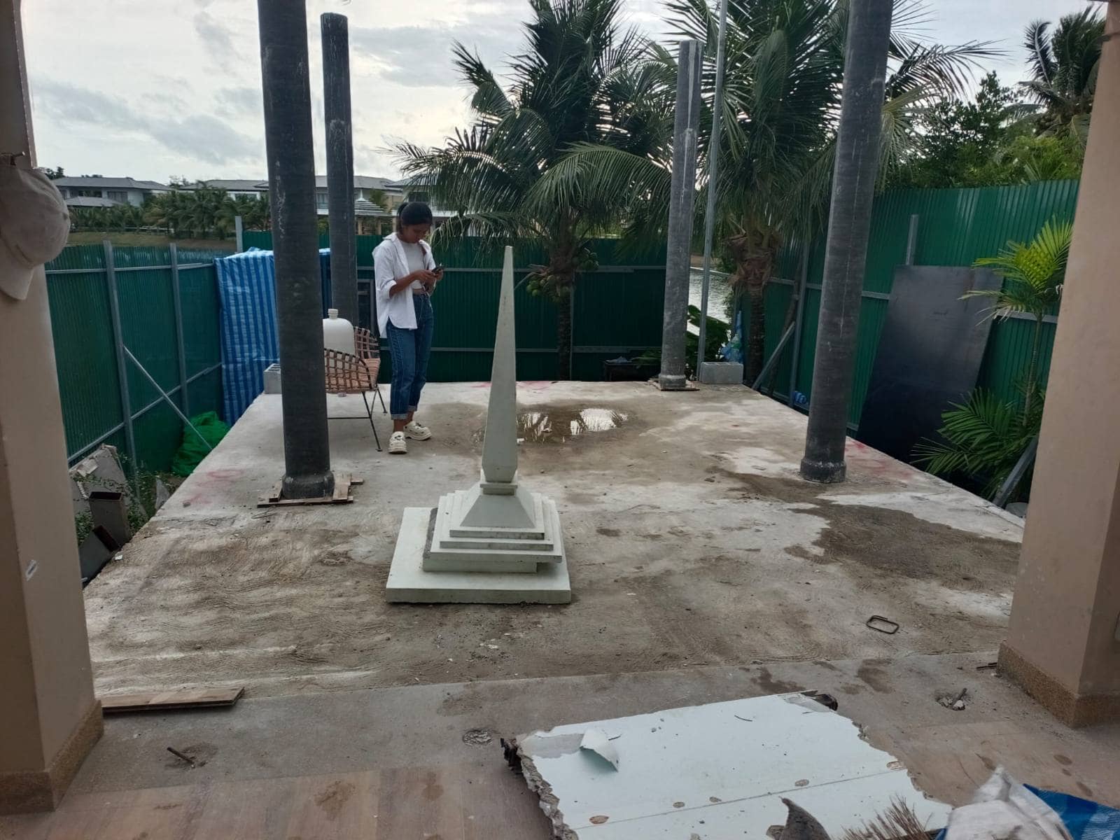
We started not with decking but with water: a month of observing the plot through downpours, a drainage and falls design, stormwater led away from the foundations. Only then the structures: a deck on adjustable pedestals, a sala calculated for wind load, an outdoor kitchen in granite and stainless steel.
Materials were chosen by the "what will this look like in three years" test: teak with sealed end grain, anti-slip porcelain, stainless-only fixings. The first rainy season passed without a single puddle on the deck.
What we did
- Terrace and decking
- Outdoor kitchen
- Garden lighting
- Drainage and stormwater
- Sala and canopies
Stages of work
- 01
Observation and design
A water and sun map of the plot, drainage, structure and lighting design.
- 02
Drainage and bases
Stormwater led away from the foundations, falls, waterproofed concrete bases for the terrace and kitchen.
- 03
Structures
Decking on adjustable pedestals, a sala with a roof and rainwater collection, the kitchen frame in block and stainless steel.
- 04
Kitchen and light
Granite worktops, outdoor-rated appliances, water and power to indoor standards. Lighting in scenes from sunset.
- 05
Landscape and handover
Planting with automatic irrigation, final lighting adjustment, a care guide and handover to the owners.
Project photos
Want the same result?
Tell us about your property — we'll show you similar projects in person and prepare a preliminary estimate.
Other projects