
Tri Vananda
Bang Tao, Phuket
Turnkey fit-out of a wellness villa in a resort community.
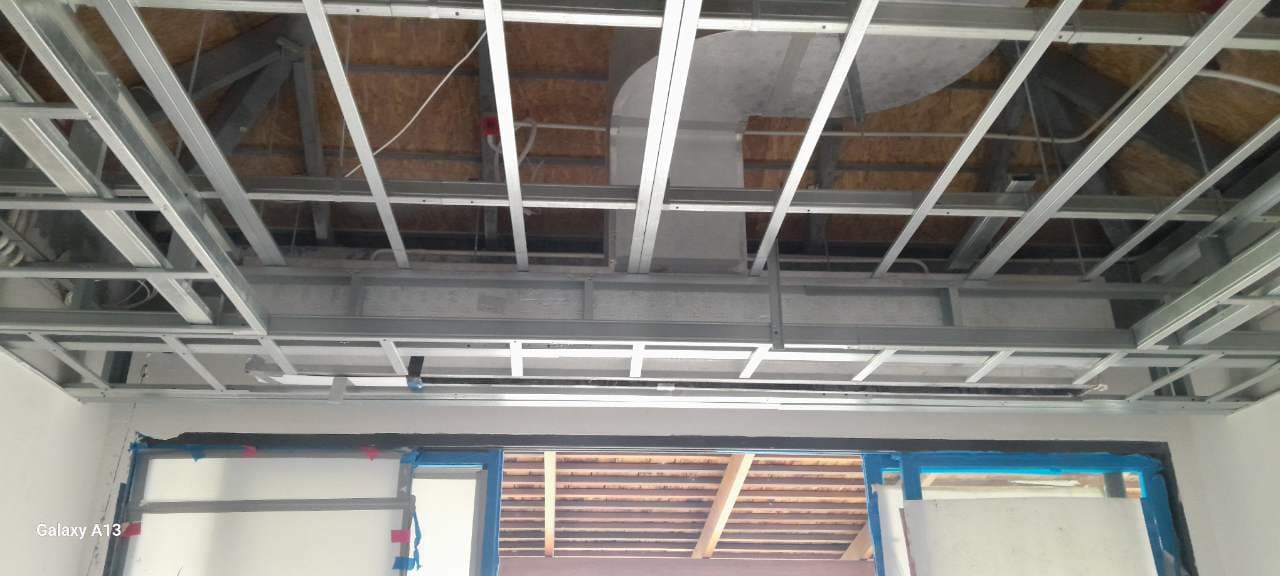
Tri Vananda is a wellness community with strict architectural standards: natural materials, complex roof geometry, a lot of timber and stone. The task was to take the villa from a white shell to a state worthy of the community's spirit — the calm it was built for.
The materials were the hard part. Natural stone and teak don't forgive haste: every veneer sheet and every slab was matched by texture, with edges and joints resolved in place. The built-in furniture was designed around the roof pitches — off-the-shelf pieces simply don't fit here.
The lighting follows the rhythm of the day: a soft morning wash for practice, working light at midday, warm accents in the evening. Controlled from wall panels and a phone — without a single bank of switches.
What we did
- Natural stone
- Teak joinery
- Built-in furniture
- Lighting scenes
- Engineering and automation
Stages of work
- 01
Fit-out design
White-shell survey, elevations for every wall, stone, veneer and teak specifications. Approval against the community's architectural code.
- 02
Engineering preparation
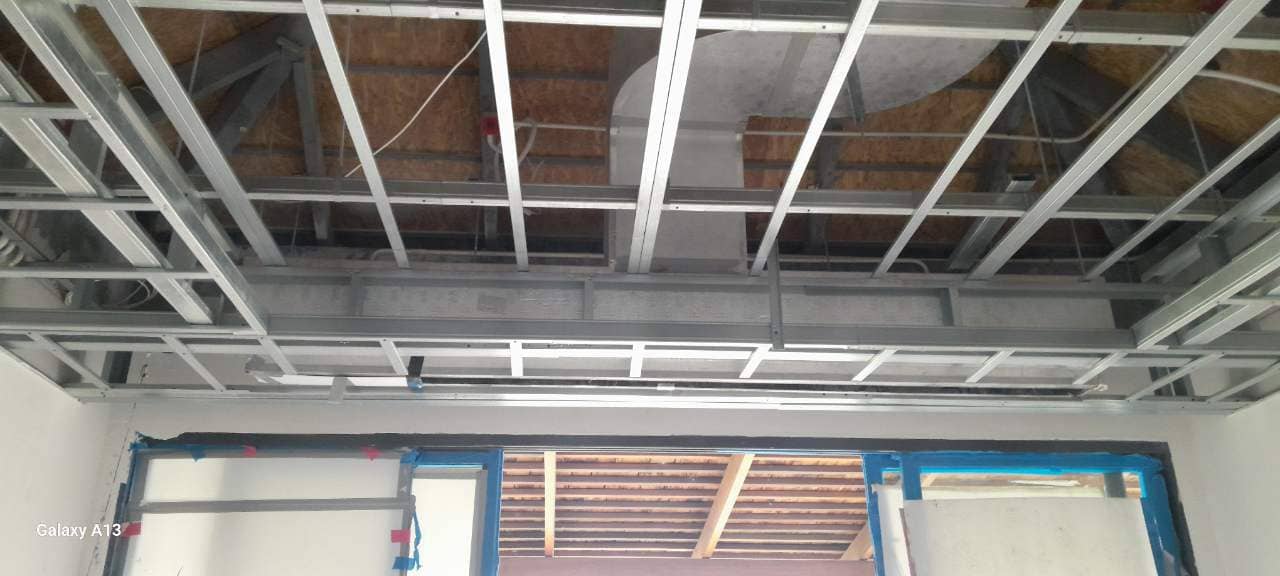
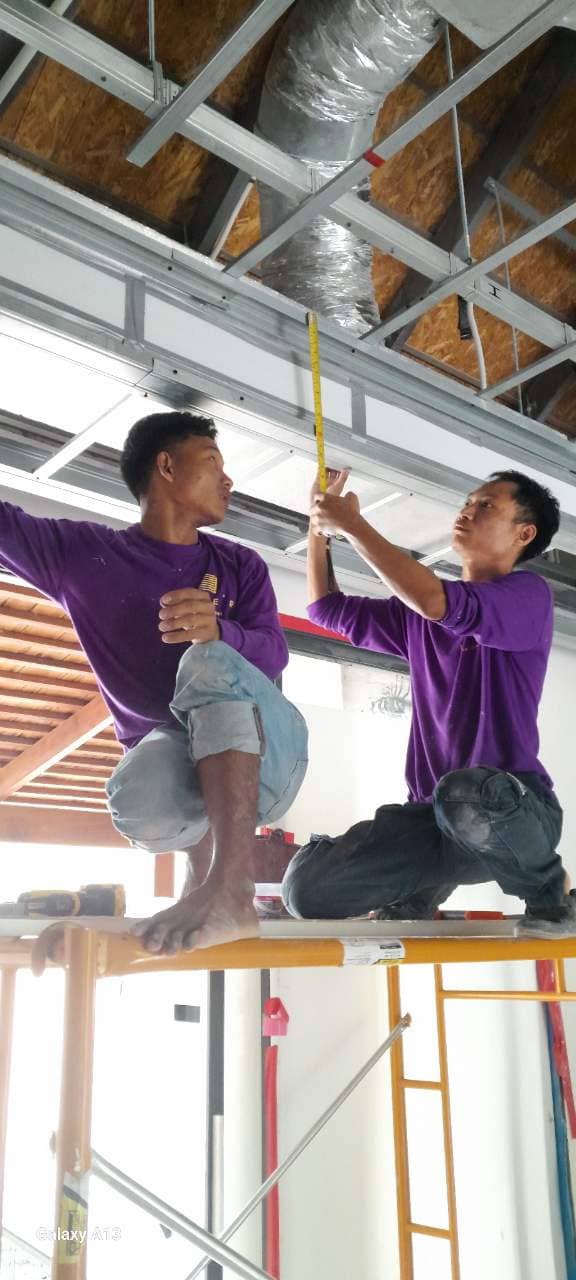
Scene-based lighting wiring, audio, zoned climate. All runs completed before finishing began.
- 03
Stone and timber
Stone cladding for walls and floors, teak portals and battens, textures matched in place. The longest and most important stage.
- 04
Furniture and light
Built-in furniture fitted to the roof pitches, lighting scenes tuned, decorative garden lighting at the entrance.
- 05
Final acceptance
Every scene and system checked together with the owner, furniture fronts adjusted, documentation handed over.
Project photos
Want the same result?
Tell us about your property — we'll show you similar projects in person and prepare a preliminary estimate.